What Is the Standard Depth of a Cabinet Above a Range?
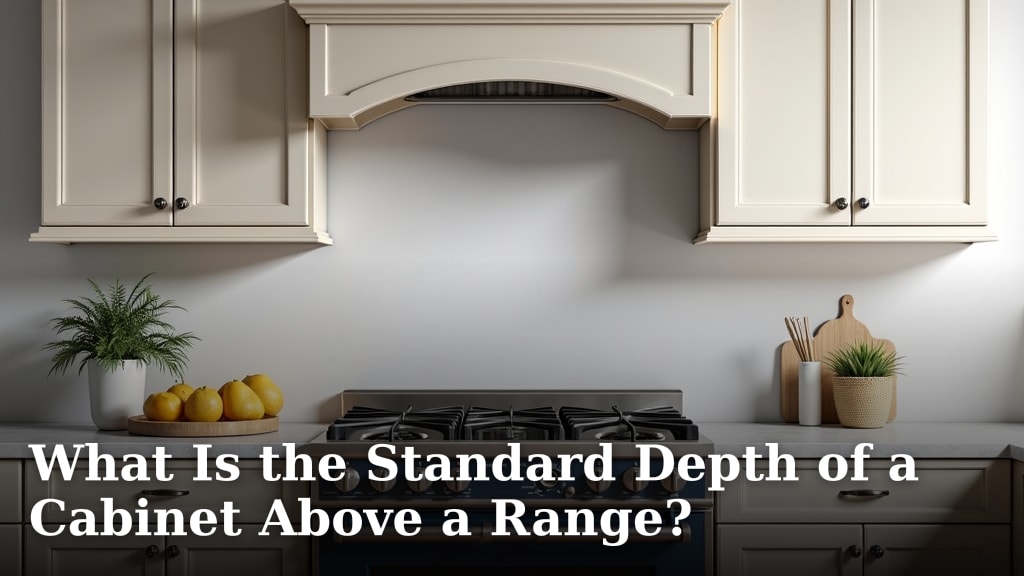
The standard depth for a cabinet above a range is typically 18 inches from the cooktop surface to the bottom of the cabinet. This measurement ensures there’s enough clearance for safe operation, preventing heat and grease from damaging your cabinets or becoming a fire hazard. Many building codes and ventilation guidelines recommend this spacing for a functional kitchen layout.
When planning your kitchen, you’ll find that this 18-inch rule is a widely accepted guideline for a reason. It balances accessibility for cooking with the necessary safety precautions. You also need to consider the depth of your range hood and how it will integrate with the cabinet. Getting this spacing right contributes to both safety and the overall aesthetic of your kitchen design.
- The standard distance is 18 inches.
- This clearance is for safety and preventing damage.
- Consider your range hood’s depth too.
- Proper spacing impacts kitchen functionality.
Let’s walk through the key factors that determine the ideal cabinet depth above your range and what you need to consider for your specific setup.
Understanding Cabinet Spacing Above Your Range
The distance between your cooktop and the cabinet above it is more than just an aesthetic choice. It’s a vital safety and functionality consideration. We found that the widely accepted standard is 18 inches of clear space. This isn’t an arbitrary number; it’s based on practical experience and safety guidelines.
Why 18 Inches? The Safety Factor
Think about what happens when you cook. Heat rises, and grease can spatter. Having enough space prevents these elements from directly contacting your cabinets. This helps protect your cabinets from damage, like warping or discoloration. More importantly, it reduces the risk of a fire hazard. Many fire safety organizations recommend this minimum clearance (National Fire Protection Association).
Consider this: a pot of boiling water can create steam. A frying pan can send grease into the air. If your cabinets are too close, that steam and grease will coat them, making them sticky and potentially igniting. The 18-inch gap acts as a buffer zone.
Meeting Building Code Requirements
Building codes exist to keep homes safe. For kitchen renovations or new builds, these codes often specify the minimum clearance needed above a cooking surface. While codes can vary by location, the 18-inch measurement is a common benchmark you’ll find. Local authorities typically enforce these regulations during inspections.
It’s always a good idea to check with your local building department. They can provide the exact requirements for your area. This ensures your kitchen meets all necessary safety standards and passes any required inspections. Getting this right from the start saves headaches later.
Factors Influencing Your Cabinet Depth Decision
While 18 inches is the standard, your specific setup might require adjustments. Several factors come into play. Understanding these will help you make the best choice for your kitchen. It’s about finding the right balance for your needs.
The Range Hood: A Critical Component
Your range hood is designed to capture smoke, steam, and grease. Its placement is directly related to the cabinet above it. Most range hoods are designed to be installed at a specific distance from the cooktop for optimal performance. This distance is often within that 18-inch range.
We found that many manufacturers specify the ideal installation height for their hoods. This is crucial for effective ventilation. A hood placed too high won’t capture fumes efficiently. A hood placed too low might impede your cooking. Always consult your range hood’s installation manual.
Range Hood Depth vs. Cabinet Depth
Sometimes, the depth of the range hood itself can influence the cabinet. If you have a particularly deep hood, it might extend further down than a standard cabinet. In such cases, the cabinet might need to be shallower than the typical 18-inch depth to maintain the visual line or to accommodate the hood’s design. If you have a particularly deep hood, it might extend further down than a standard cabinet, and our guide to low-profile over-the-range microwaves can help.
However, you must never compromise the required clearance between the hood’s lowest point and the cooking surface. The 18-inch rule generally refers to the space between the cooktop and the bottom of the overhead cabinet, not necessarily the hood. If your hood is deeper, ensure it’s still within its recommended installation height range.
Your Cooking Habits and Preferences
Are you a gourmet chef who needs ample space to maneuver, or do you mostly do quick stovetop meals? Your cooking style can influence how much clearance feels comfortable. If you frequently use tall pots or stir-fry woks, more space can be helpful.
We’ve heard from many home cooks who appreciate a bit of extra room. It makes it easier to access the back burners and prevents your head from bumping into the cabinet when you’re looking down into a pot. While 18 inches is standard, a little extra could offer more comfort.
The Visual Aspect: Aesthetics Matter Too
The height of cabinets above a range can dramatically affect the kitchen’s look and feel. Too low, and it can feel cramped. Too high, and it might look disconnected. The standard 18-inch clearance often strikes a good visual balance.
It aligns well with standard countertop and appliance heights, creating a cohesive design. When cabinets feel too close, it can make a kitchen seem smaller. Conversely, a well-proportioned gap contributes to an open and inviting space. Your designer or contractor can help visualize this.
Types of Ranges and Their Impact
The type of range you have can also play a role. For example, gas ranges tend to produce more heat and moisture than electric or induction cooktops. This might make adhering to the 18-inch clearance even more critical.
We found that induction cooktops, while efficient, generate less ambient heat. This might offer a bit more flexibility, though safety should always be the primary concern. Always refer to your appliance manufacturer’s guidelines for specific recommendations.
Navigating Custom Solutions and Special Cases
Not all kitchens fit the standard mold. Sometimes, you might need a custom solution. This is especially true for very small kitchens or those with unique architectural features.
When to Consider Less Than 18 Inches
In rare situations, a smaller clearance might be considered, but only if it meets strict safety standards and is approved by local codes. This is almost always in conjunction with a specialized, low-profile ventilation system. For instance, some over-the-range microwave units have built-in vents that operate differently.
We strongly advise against deviating from the 18-inch guideline without expert consultation. The risks associated with reduced clearance—damage and fire hazard—are significant. It’s rarely worth the potential consequences.
When to Aim for More Than 18 Inches
If you have the space and the desire, increasing the clearance can be beneficial. More space can make cooking feel less confined. It can also improve air circulation around the cooking area.
A taller cabinet or a slightly larger gap can enhance the kitchen’s open feel. However, ensure the proportions still look right within your kitchen. Too much space might make the range feel lost or the vent hood look out of place.
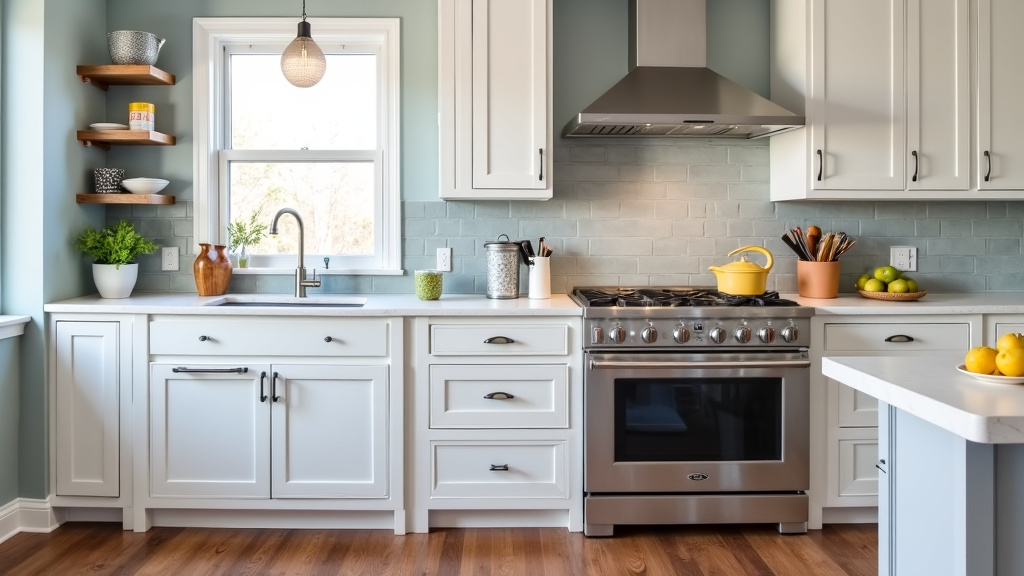
A Quick Checklist for Your Cabinet Spacing
Before you finalize your kitchen plans, run through this quick checklist to ensure you’re on the right track:
- Confirm Local Building Codes: Always verify the minimum required clearance in your area.
- Consult Appliance Manuals: Check your range and range hood installation instructions for specific height recommendations.
- Consider Your Cooking Style: Do you need extra room for tall pots or vigorous cooking?
- Evaluate Visual Balance: How will the spacing look with your overall kitchen design?
- Factor in Ventilation Effectiveness: Ensure your chosen setup allows the hood to work optimally.
- Prioritize Safety Above All Else: Never compromise on clearances that could create a hazard.
Conclusion
Ensuring the correct cabinet depth above your range is essential. The standard 18 inches offers a safe and functional balance for most kitchens. It protects your cabinets and keeps your cooking space hazard-free. Always remember to check your local building codes and appliance manuals.
Your kitchen’s design and your cooking habits are also important factors. By considering these elements, you can create a kitchen that is both beautiful and safe. Don’t hesitate to consult professionals if you’re unsure. Your next step should be to review your current kitchen setup or renovation plans against these guidelines.
Frequently Asked Questions
Can I install a cabinet shallower than 18 inches above my range?
Generally, it’s not recommended to go shallower than 18 inches. This clearance is for safety, preventing heat and grease damage, and reducing fire risk. Deviating from this standard usually requires consulting local codes and specialized ventilation systems.
What if my range hood is very deep?
A deep range hood might affect the cabinet’s appearance. However, you must always maintain the manufacturer’s recommended clearance between the hood’s lowest point and the cooktop. The cabinet depth should accommodate this safety requirement.
Does an induction cooktop require different spacing than a gas range?
Gas ranges produce more heat and moisture, making the 18-inch clearance especially important. Induction cooktops generate less ambient heat, which might offer a tiny bit more flexibility. However, always prioritize safety and manufacturer guidelines.
How does the height of the cabinet affect the overall kitchen look?
Cabinet height impacts visual balance. Too low can feel cramped, while too high might look disconnected. The standard 18 inches often provides a pleasing aesthetic that complements standard kitchen layouts.
Who should I consult if I have unusual kitchen dimensions?
For non-standard kitchens, consult a kitchen designer or a qualified contractor. They can help you navigate custom solutions while ensuring all safety codes and ventilation needs are met correctly.